
Loading photos…
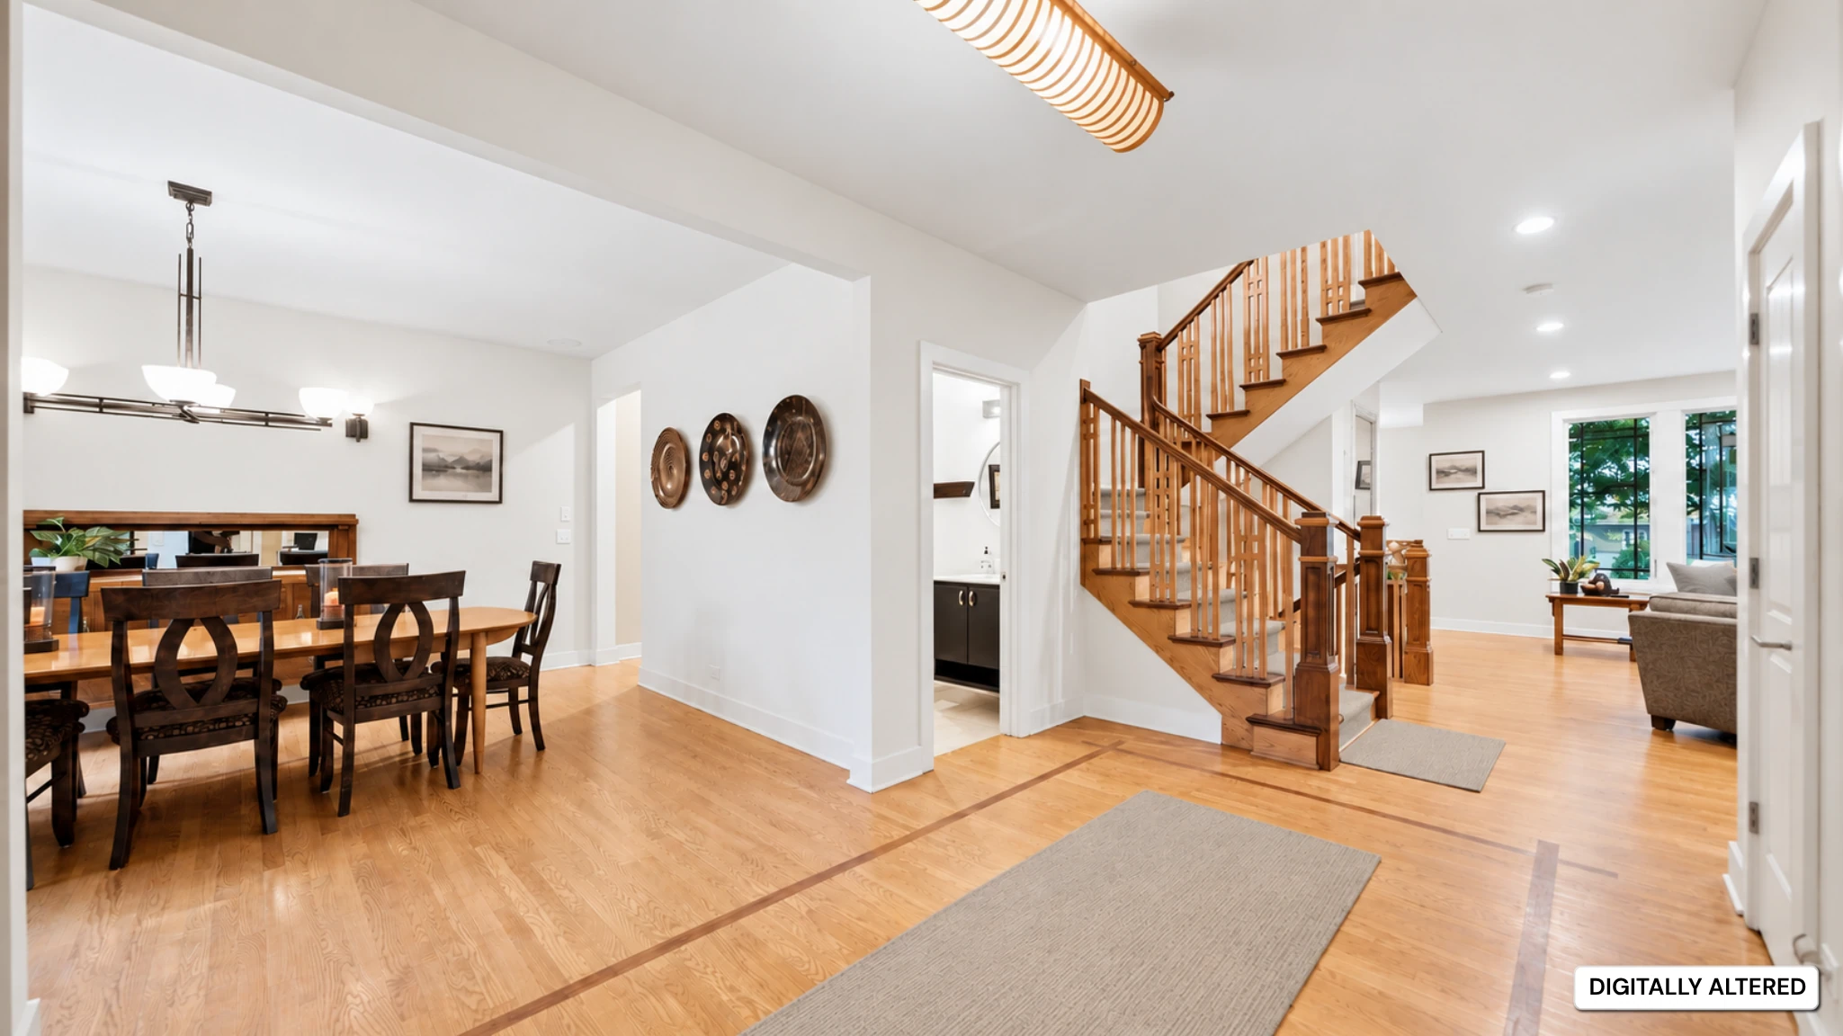
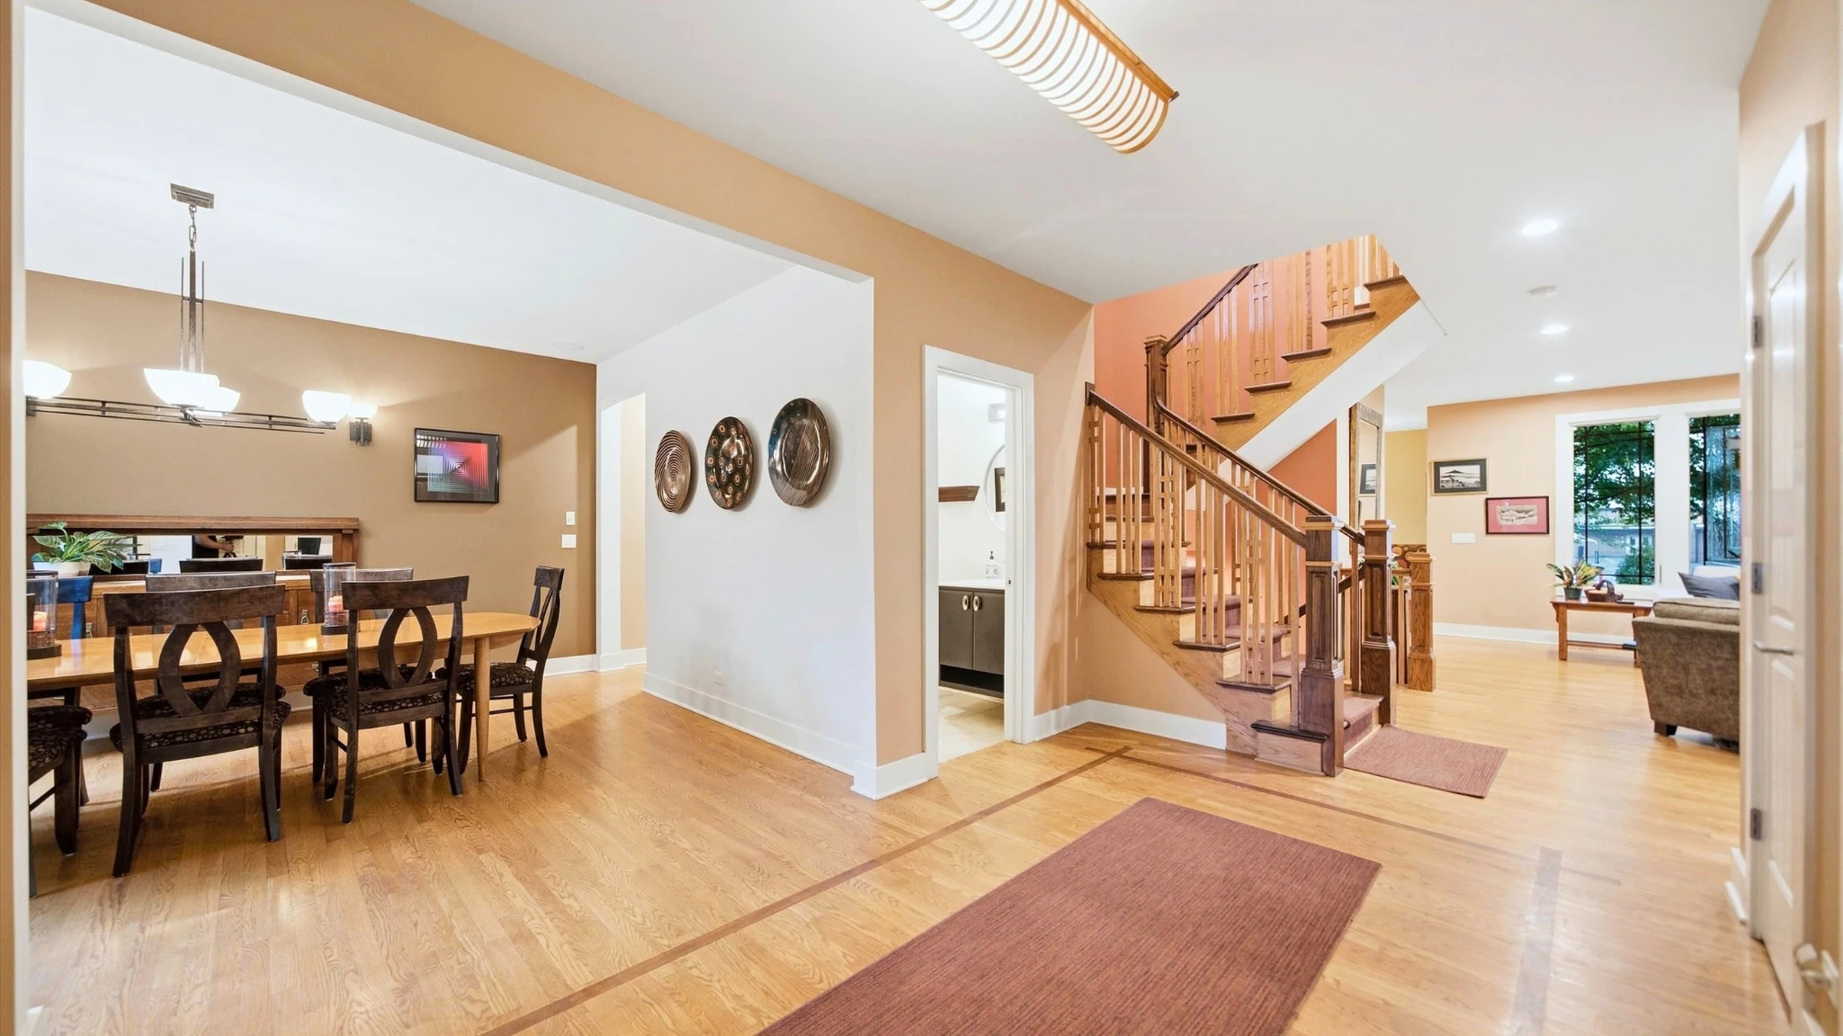
Drag to compare. Original on the left, virtually edited on the right. Use arrow keys to adjust.

Deerfield, Illinois · Offered for the first time
Offered at: $1,600,000
Distinctive architecture. A home with room to live.
01 / The residence
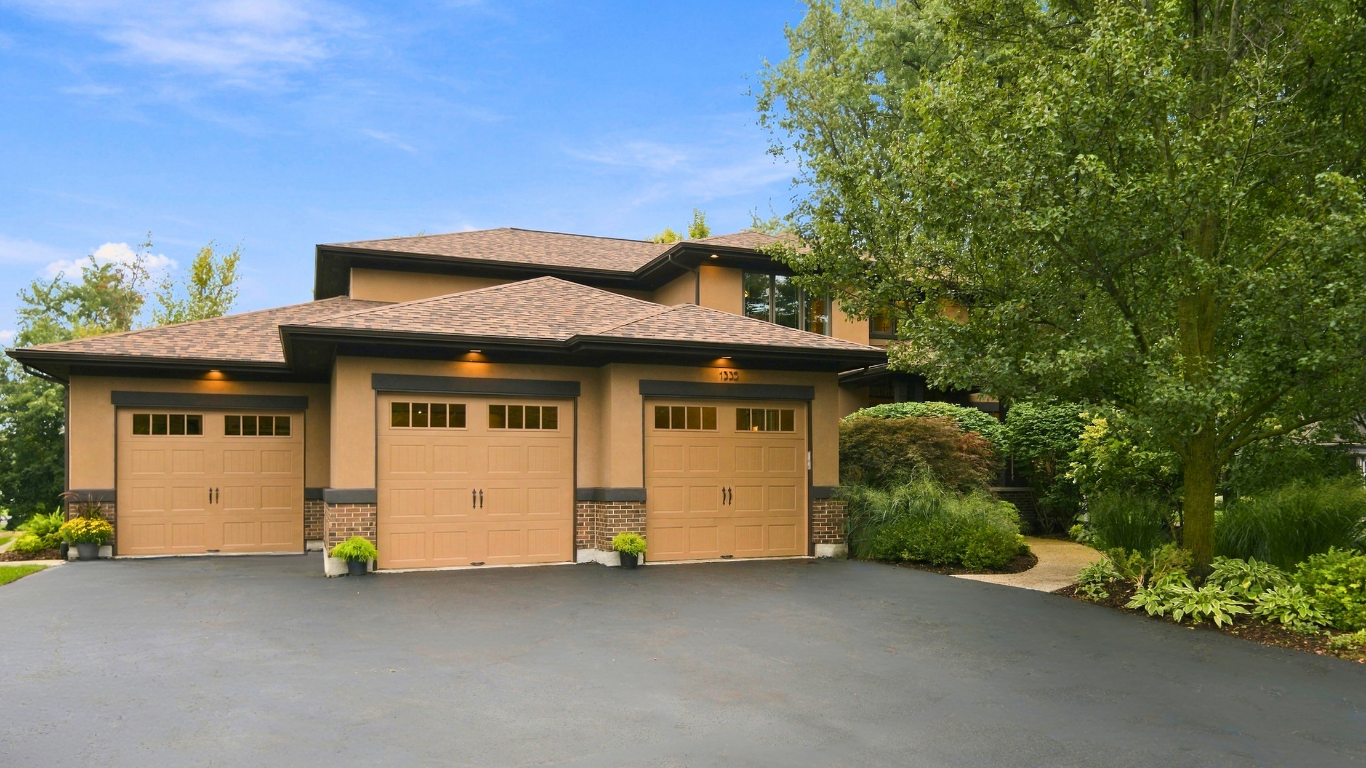
Offered for the first time, this custom Prairie-inspired home combines distinctive architecture, beautifully crafted woodwork, and generous, light-filled rooms. Mature landscaping frames the home on an oversized cul-de-sac lot in east Deerfield, bordering the Walden School campus.
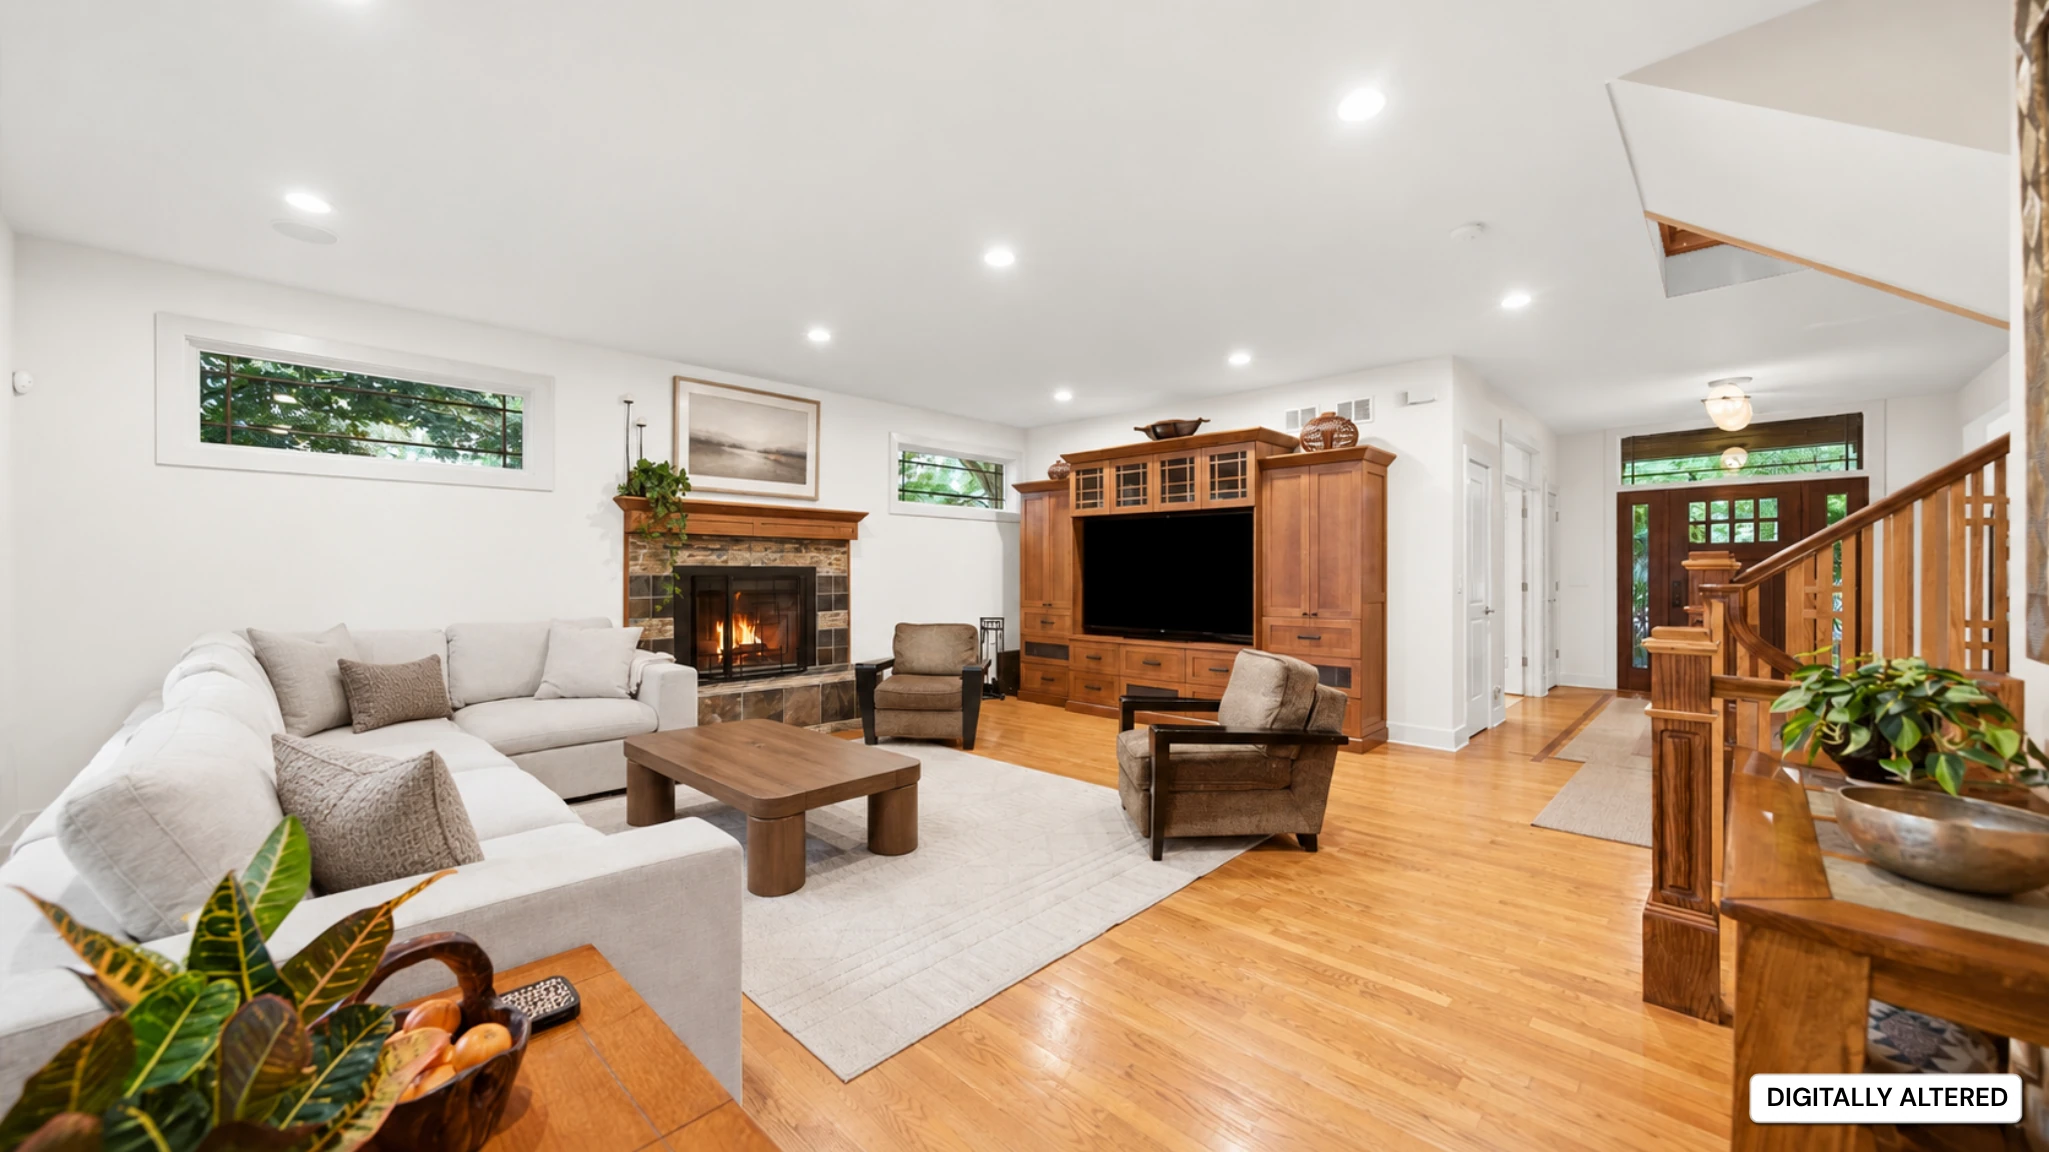
Designed for daily life
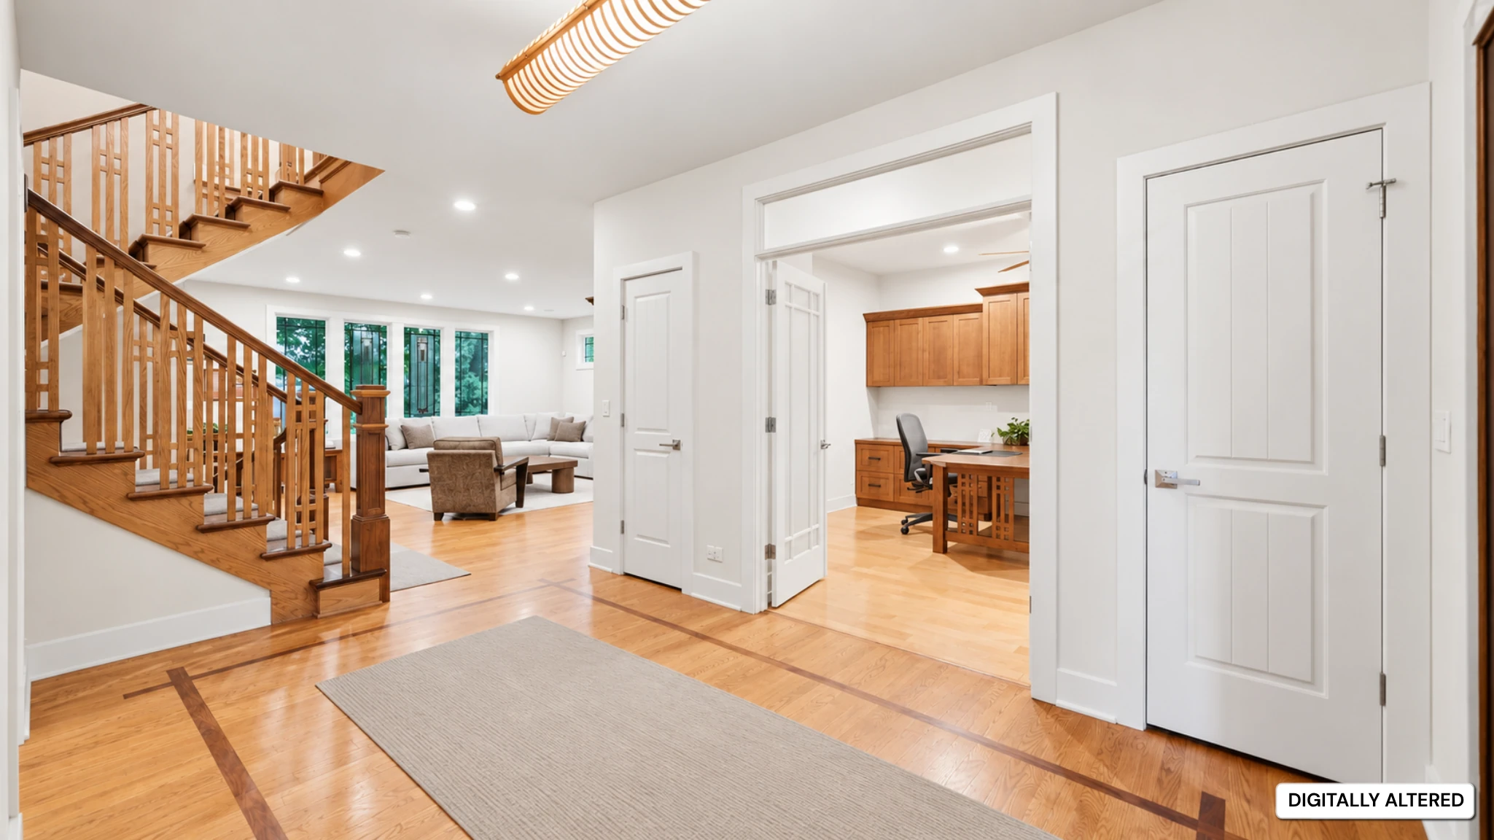
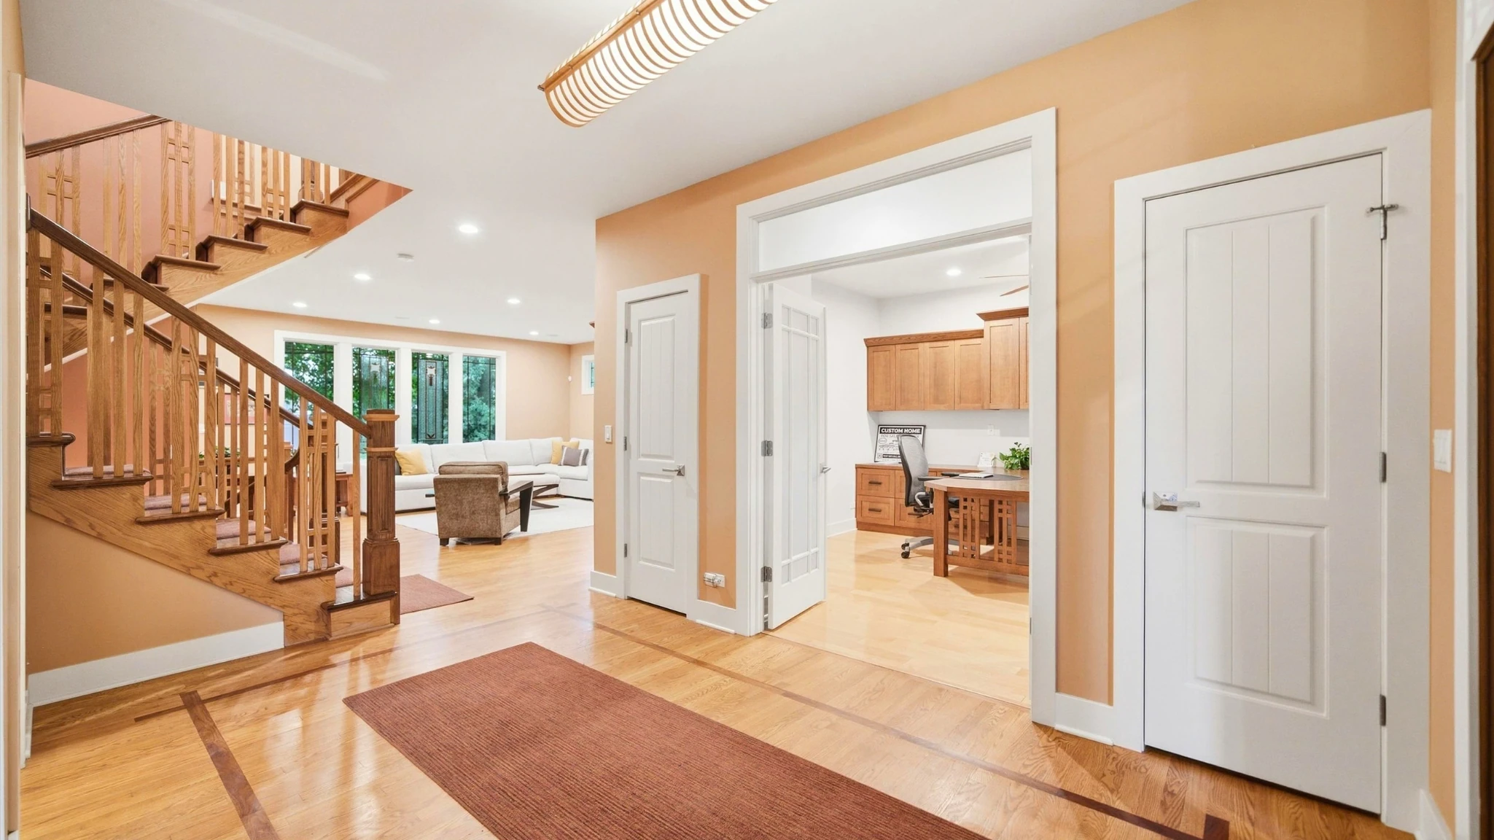
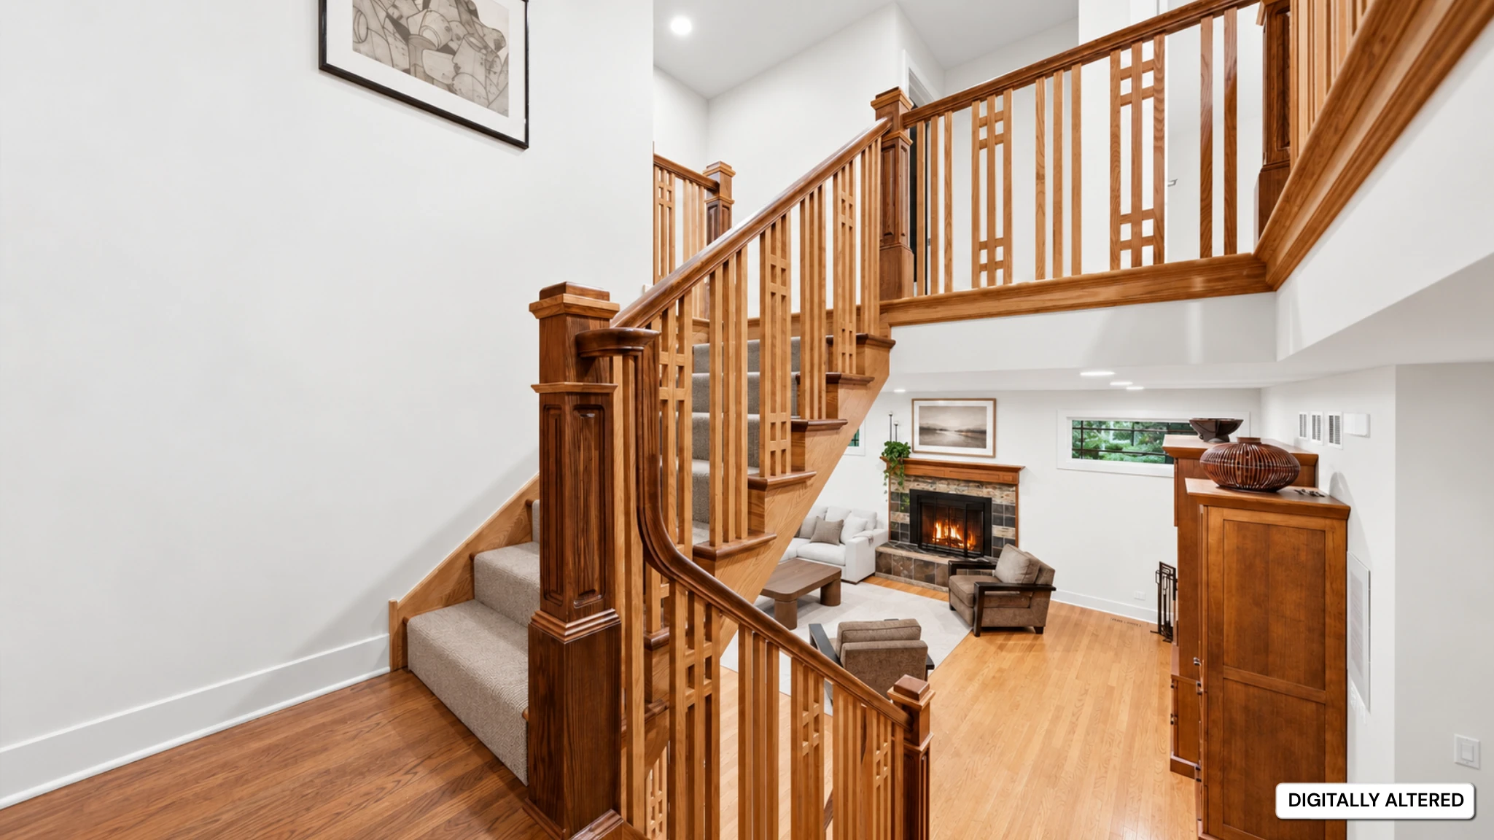
Hardwood floors and custom oak cabinetry bring warmth to the interiors. The window-lined family room centers on a wood-burning fireplace. A separate dining room welcomes larger gatherings, while frosted French doors lead to a private office with a custom two-sided desk.
Discover the detailsAt the heart of the home
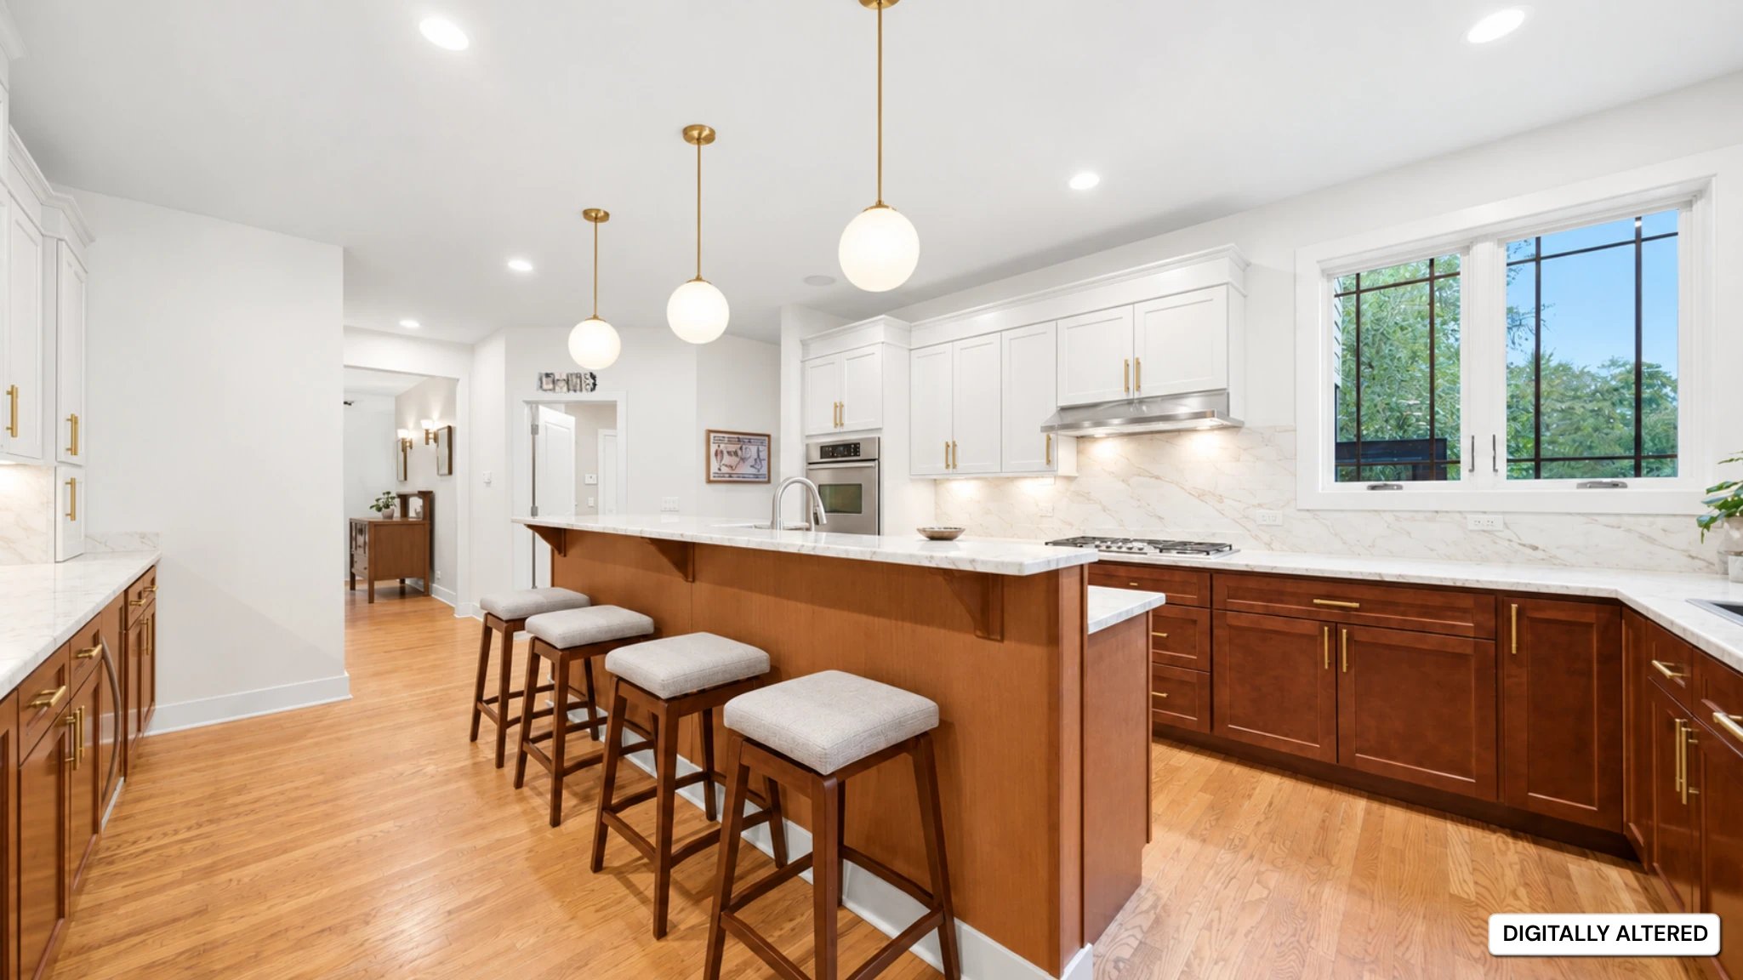
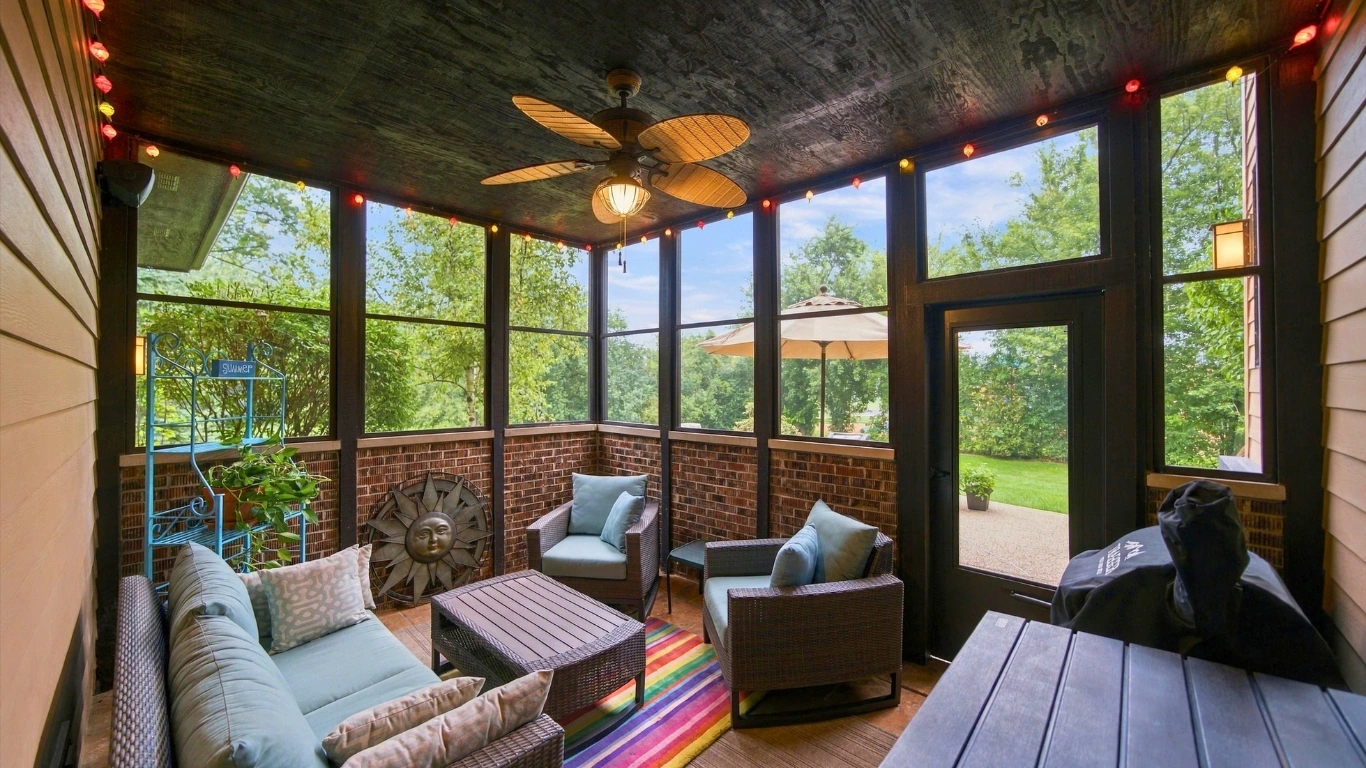
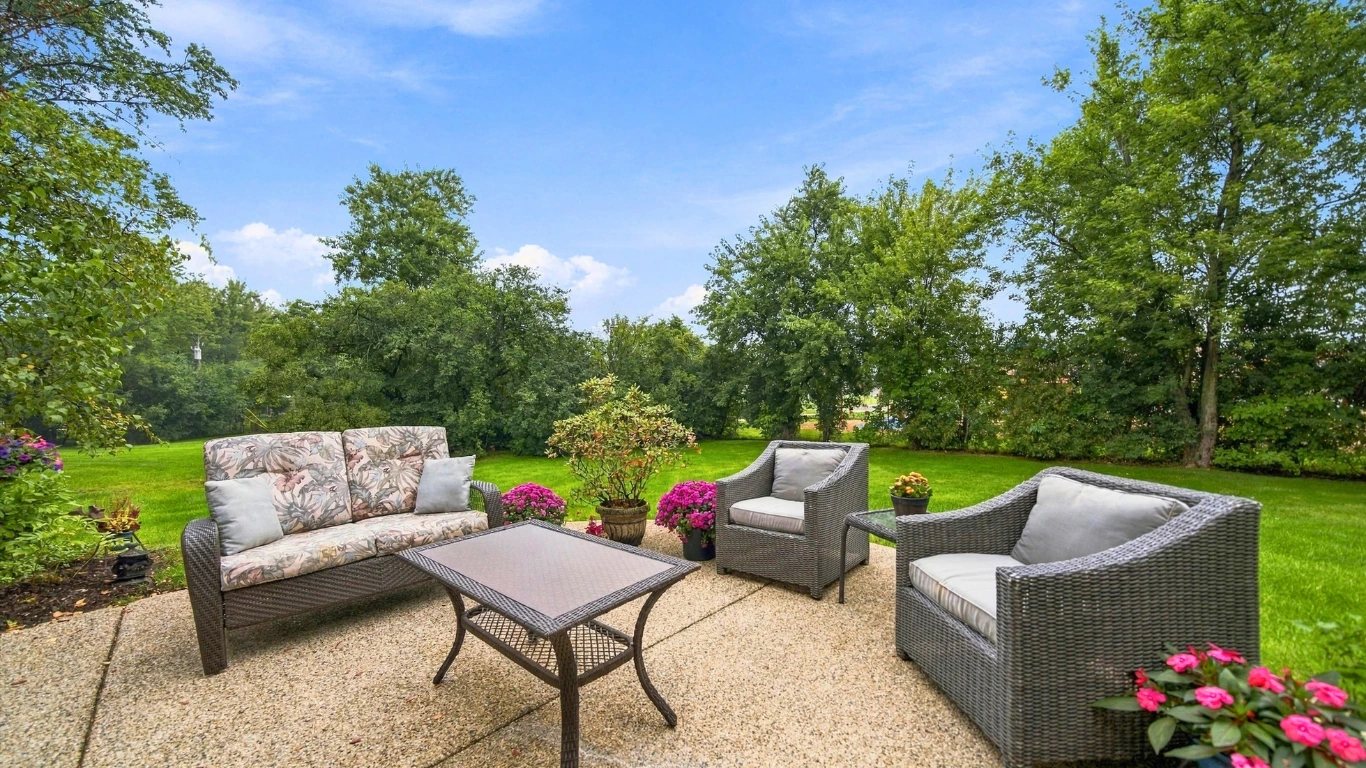
An oversized island anchors a kitchen made for cooking and gathering. Granite work surfaces, generous storage, and a built-in banquette make everyday meals feel easy. The adjoining screened porch opens to an expansive patio surrounded by perennial gardens and mature trees.
Plenty of space for everyone
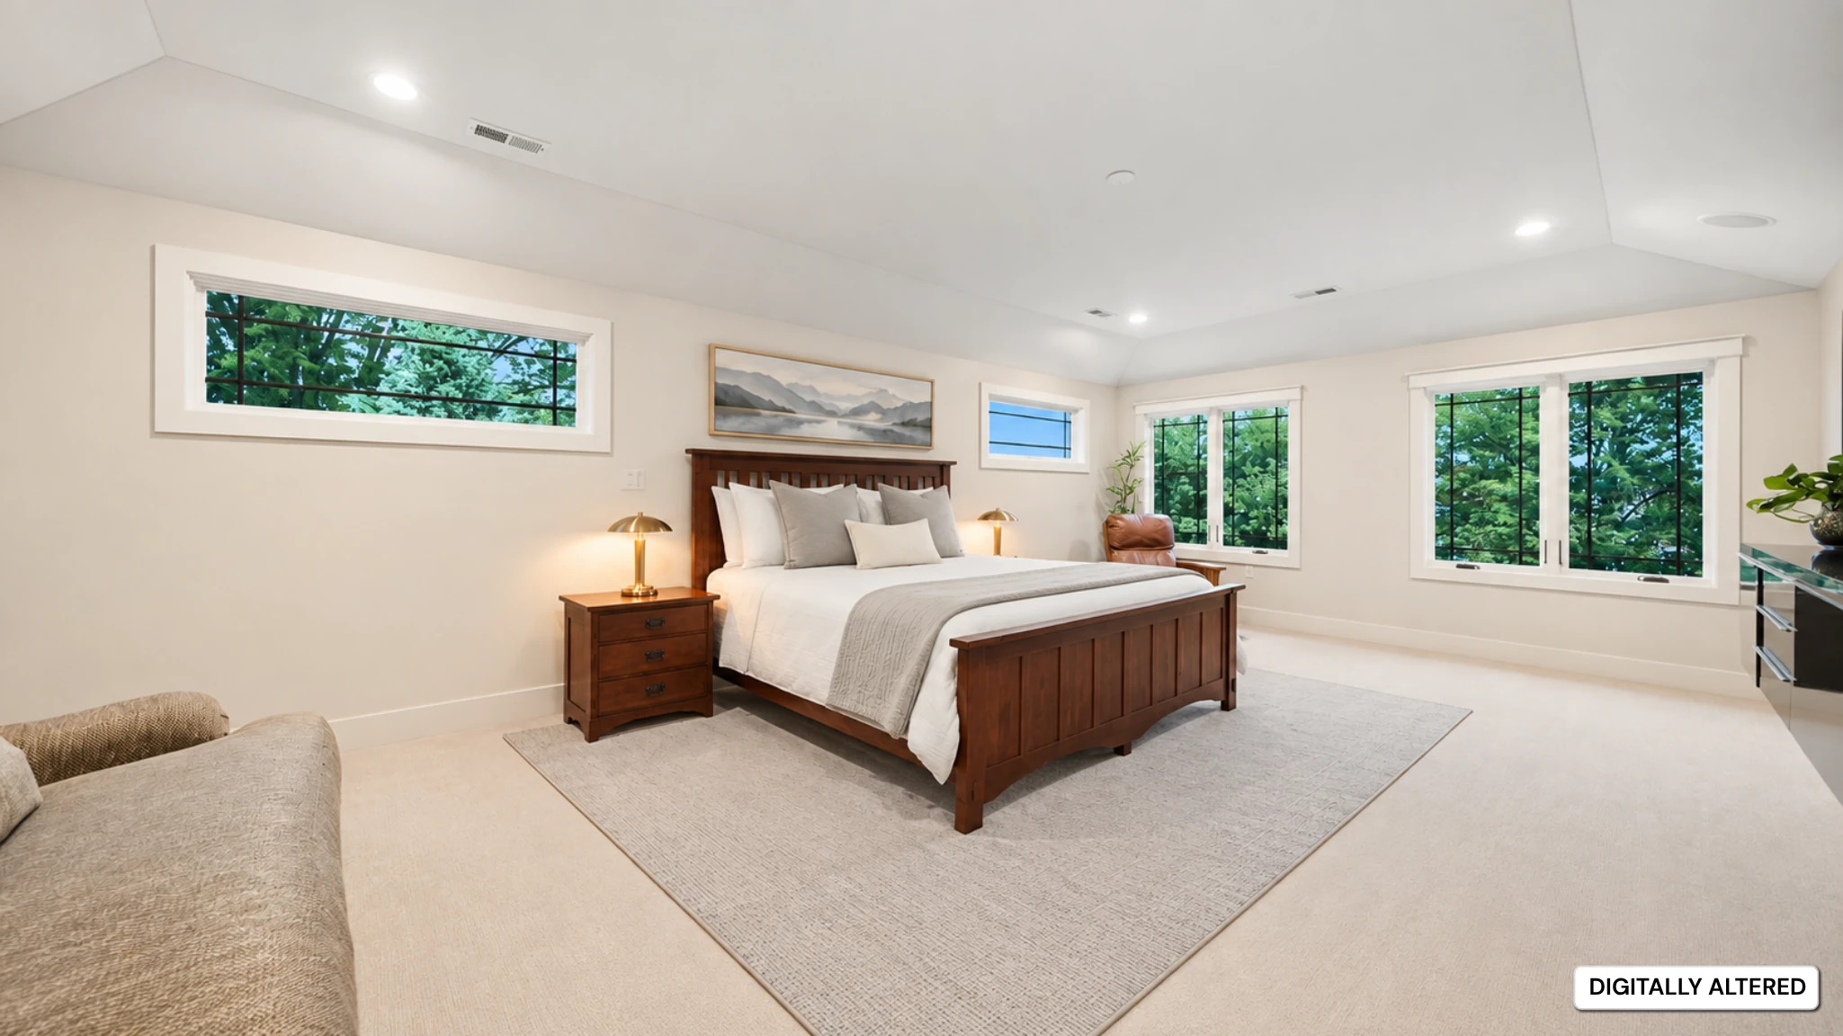
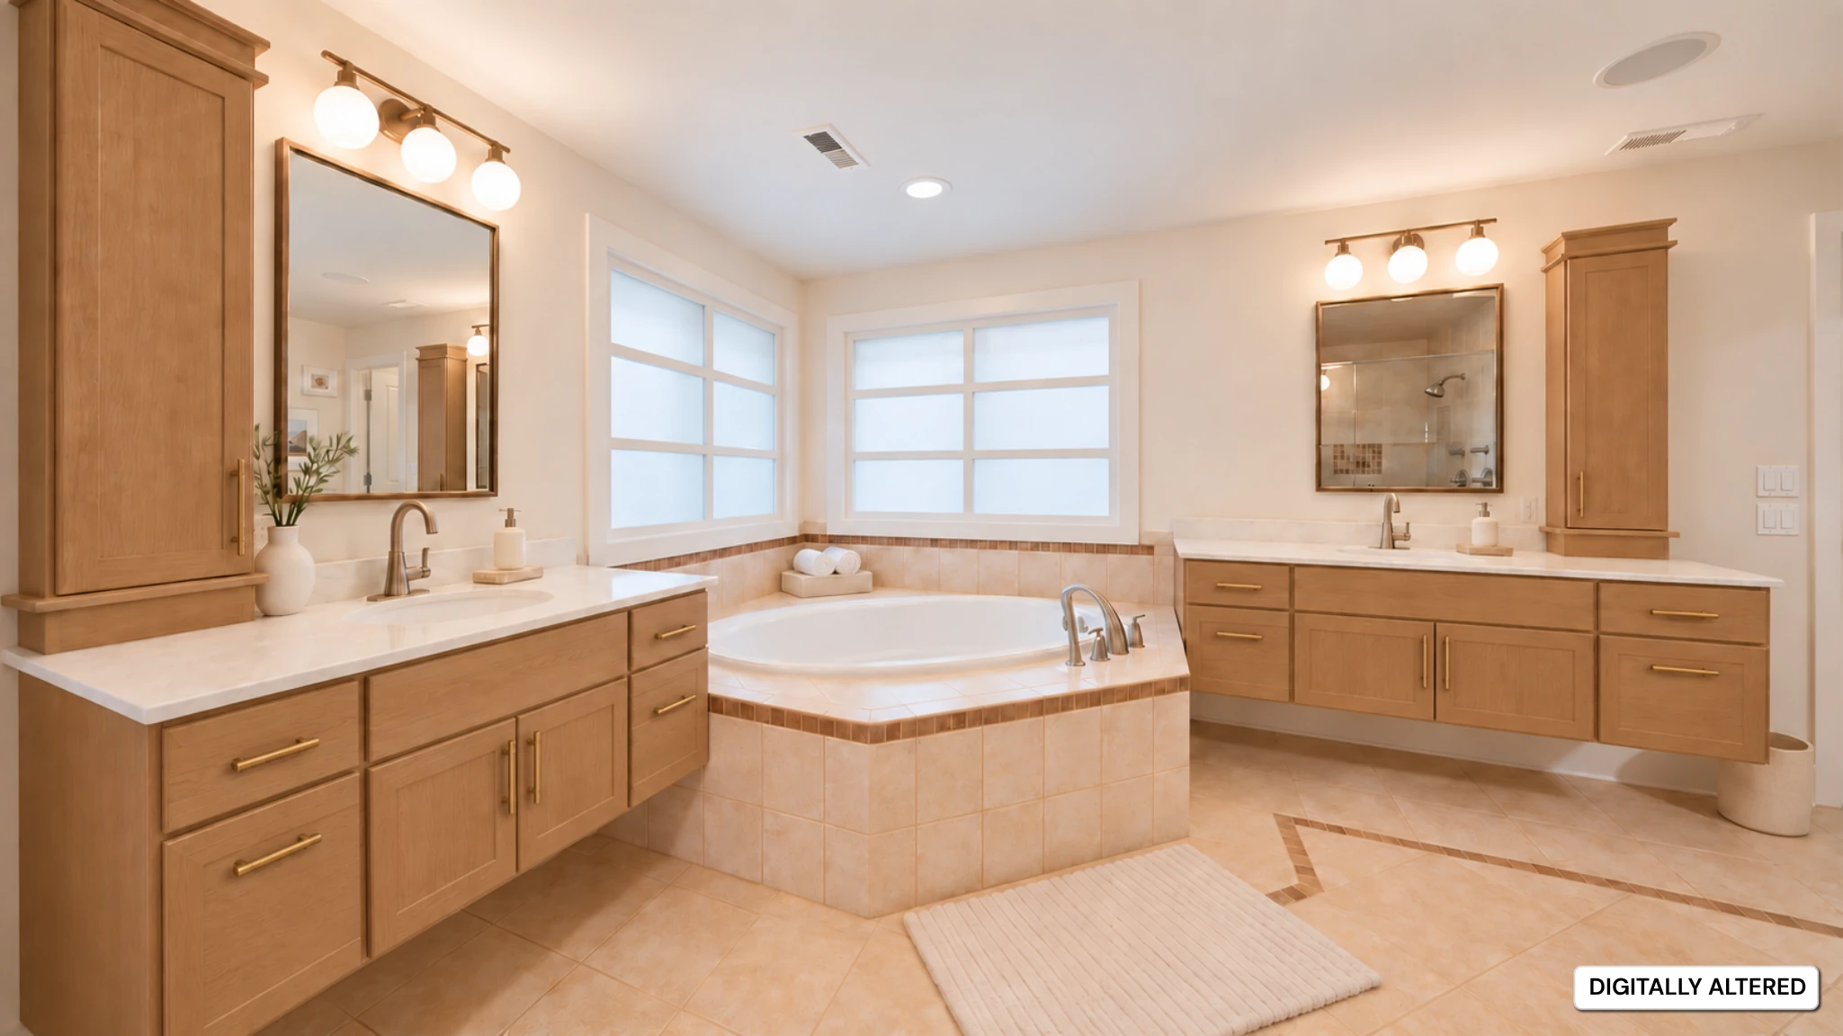
Upstairs, every bedroom has a walk-in closet and direct access to a full bath. The primary suite offers room for two seating areas and a bath with heated tile flooring, dual floating vanities, a glass-enclosed spa shower, and a whirlpool tub.
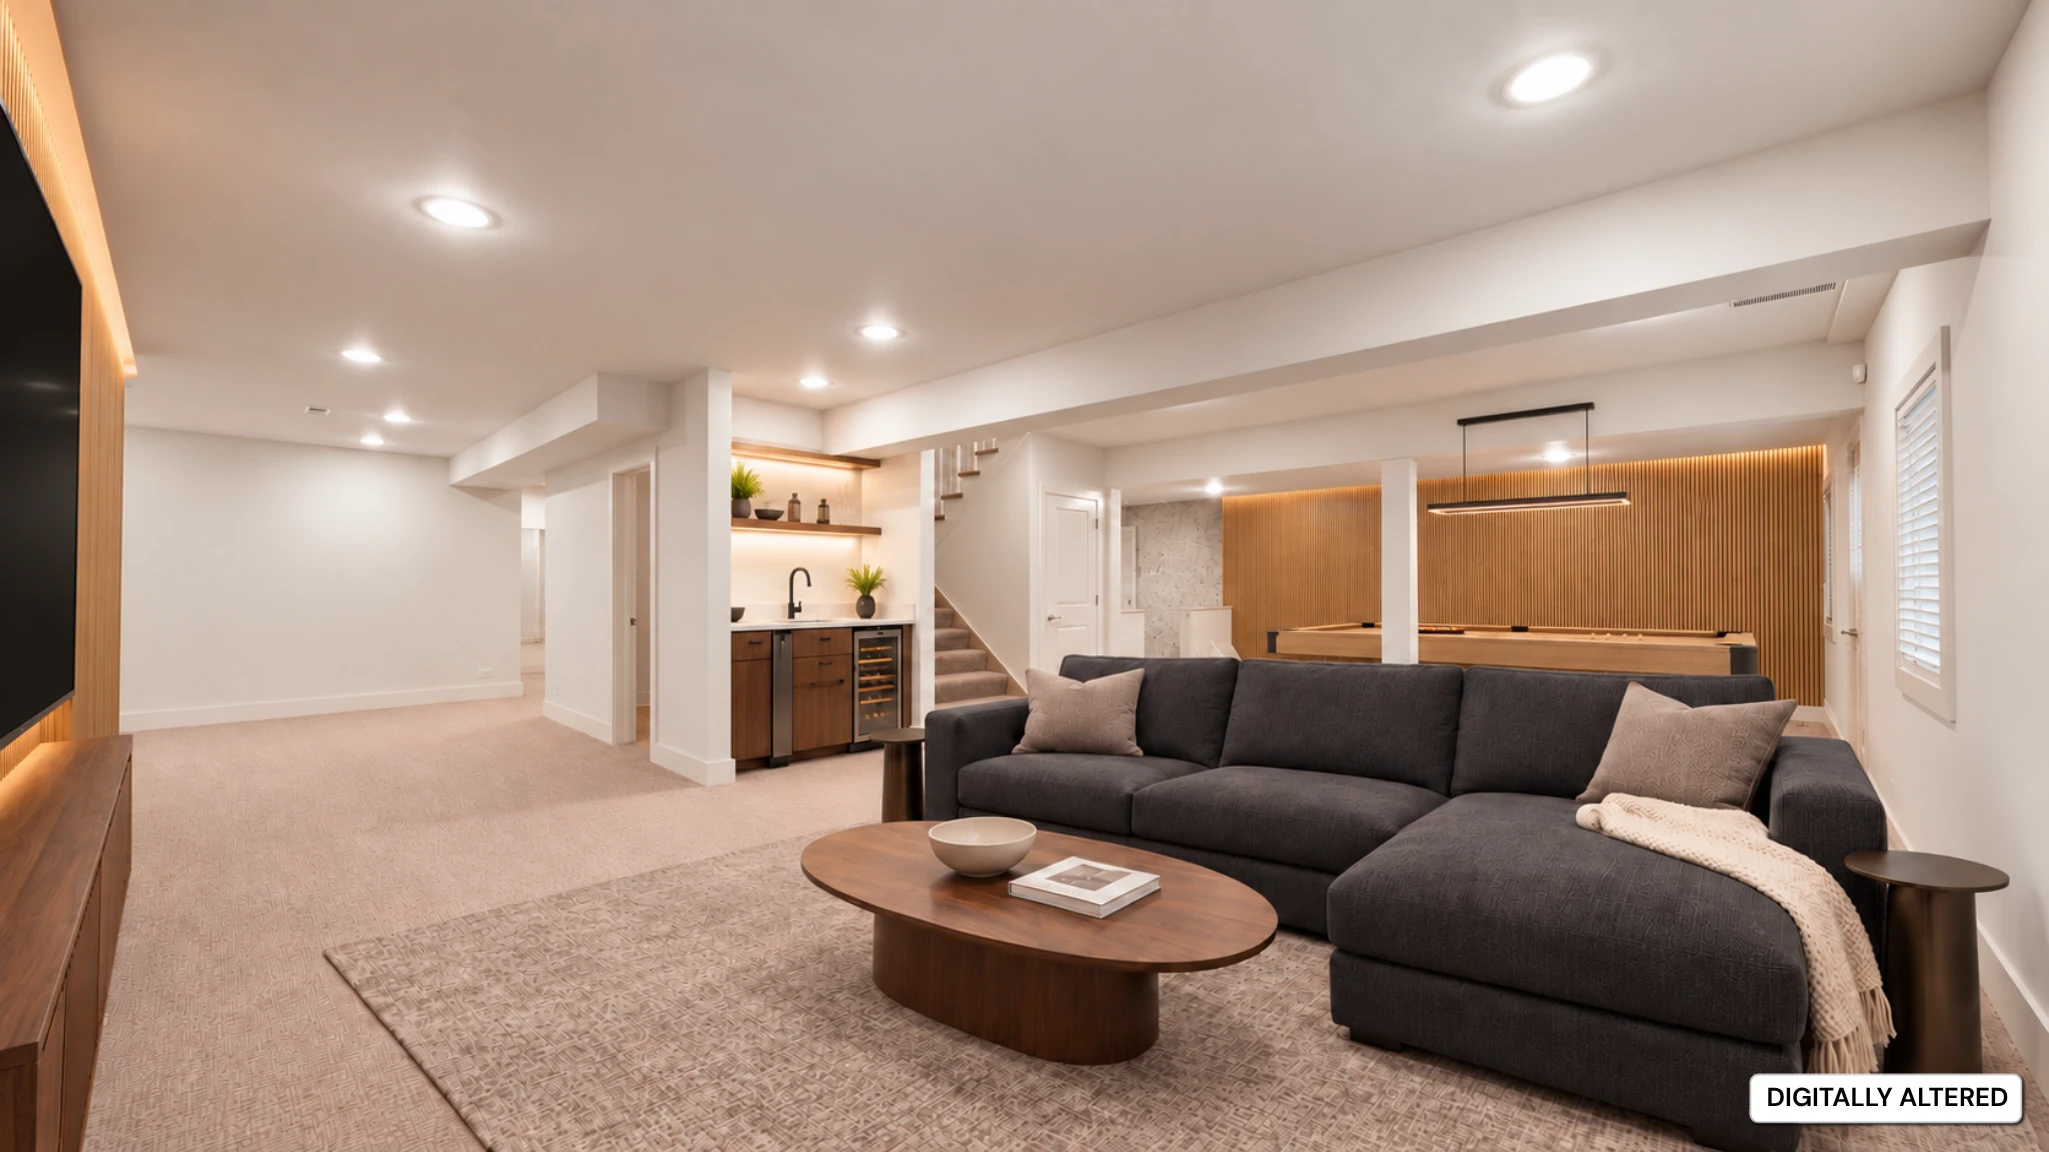
The fully finished lower level provides extraordinary space, including a media lounge, fitness studio, and reinforced sport court for indoor recreation, along with extensive storage.
Full laundry on two levels, a dream-come-true mudroom, and a heated five-car garage add everyday convenience.
02 / A closer look
A complete tour of the home, inside and out.
03 / Through the home
Architecture, interiors, and the spaces in between.
Showing 6 of 58 photographsDrag to compare. Original on the left, virtually edited on the right.
Virtual edits illustrate design possibilities and do not reflect the home’s current condition.
04 / In the details
Materials, finishes, and practical details, room by room.
05 / Room to imagine
Original plans by Prestige Real Estate Images. Measurements are not guaranteed.
Download this plan06 / Take a little time
Page 1 / 21
Turn the pages, or select a page for a closer look.
07 / A place to put down roots
An oversized cul-de-sac lot, mature trees, and perennial gardens. Downtown Deerfield’s shops, restaurants, library, and train station are within walking distance.
The property backs to the Walden Elementary School grounds and is served by District 109 and District 113 schools.
1335 East Canton Court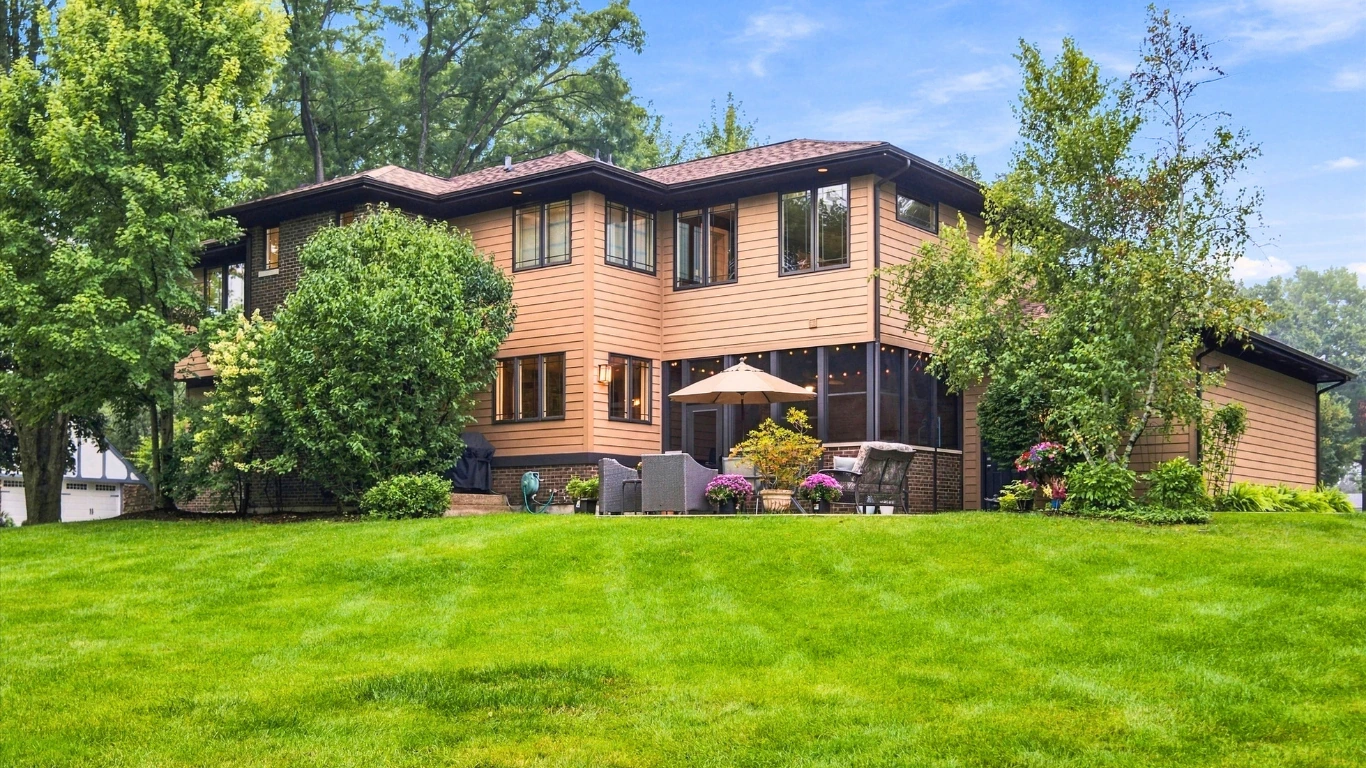
Your next chapter
Arrange a private showing of
1335 East Canton Court.
